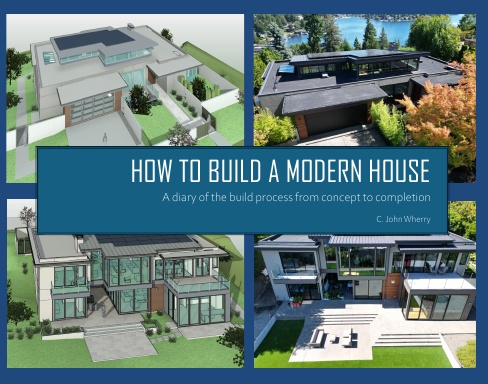
HOW TO BUILD A MODERN HOUSE
A diary of the build process from concept to completion
Usually printed in 3 - 5 business days
This book starts with the house requirements, the resultant floor plans, and the exterior and interior renderings created by the architects. The author and his wife visited the site every work day for nearly 100 weeks – from demolition of the old house till move-in. Pictures were taken and workers were interviewed about the construction process. Further research was done by the author to fully understand each activity. The book describes the demolition and excavation then the entire construction process including foundation, framing, plumbing, roofing, windows and doors, exterior siding, HVAC, electrical, staircase, insulation, connecting to the utilities, drywall, wood floors and ceiling, elevator, solar panels, tiles, cabinets and closets, slabs, painting, railings and the final trim outs. It also describes the landscaping and the house systems.
Details
- Publication Date
- Feb 8, 2026
- Language
- English
- Category
- Home & Garden
- Copyright
- All Rights Reserved - Standard Copyright License
- Contributors
- By (author): C. John Wherry
Specifications
- Pages
- 265
- Binding Type
- Hardcover Case Wrap
- Interior Color
- Color
- Dimensions
- US Letter Landscape (11 x 8.5 in / 279 x 216 mm)